Save
Ask
Tour
Hide
Share
$3,750,000
1 Day On Site

224 Plymouth Road
West Palm Beach, FL 33405

For Sale|Single Family Residence|Active
4
Beds
5
Total Baths
4
Full Baths
1
Partial Bath
2,440
SqFt
$1,537
/SqFt
1955
Built
Subdivision:
BELAIR WPB
County:
Palm Beach

Due to the health concerns created by Coronavirus we are offering personal 1-1 online video walkthough tours where possible.
Call Now: (561) 475-5922
Is this the listing for you? We can help make it yours.
(561) 475-5922
224 Plymouth Road224 Plymouth Road224 Plymouth Road224 Plymouth Road
Save
Ask
Tour
Hide
Share

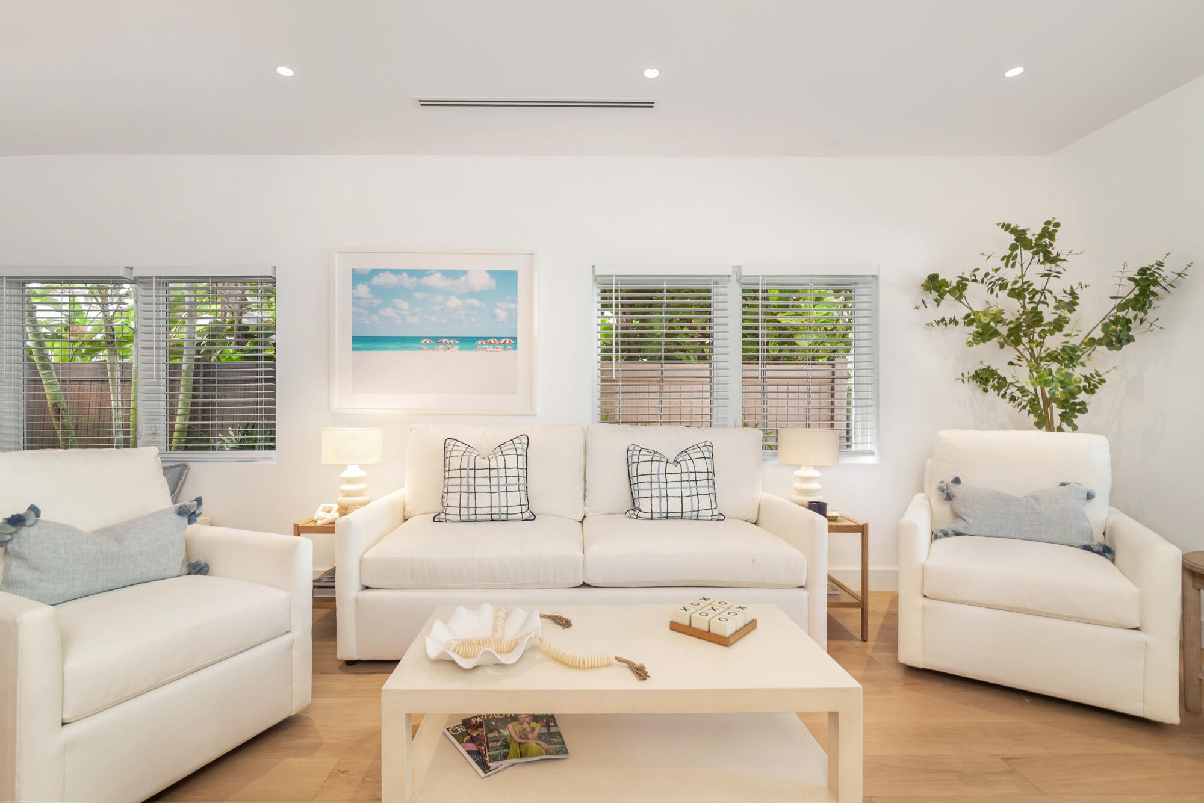
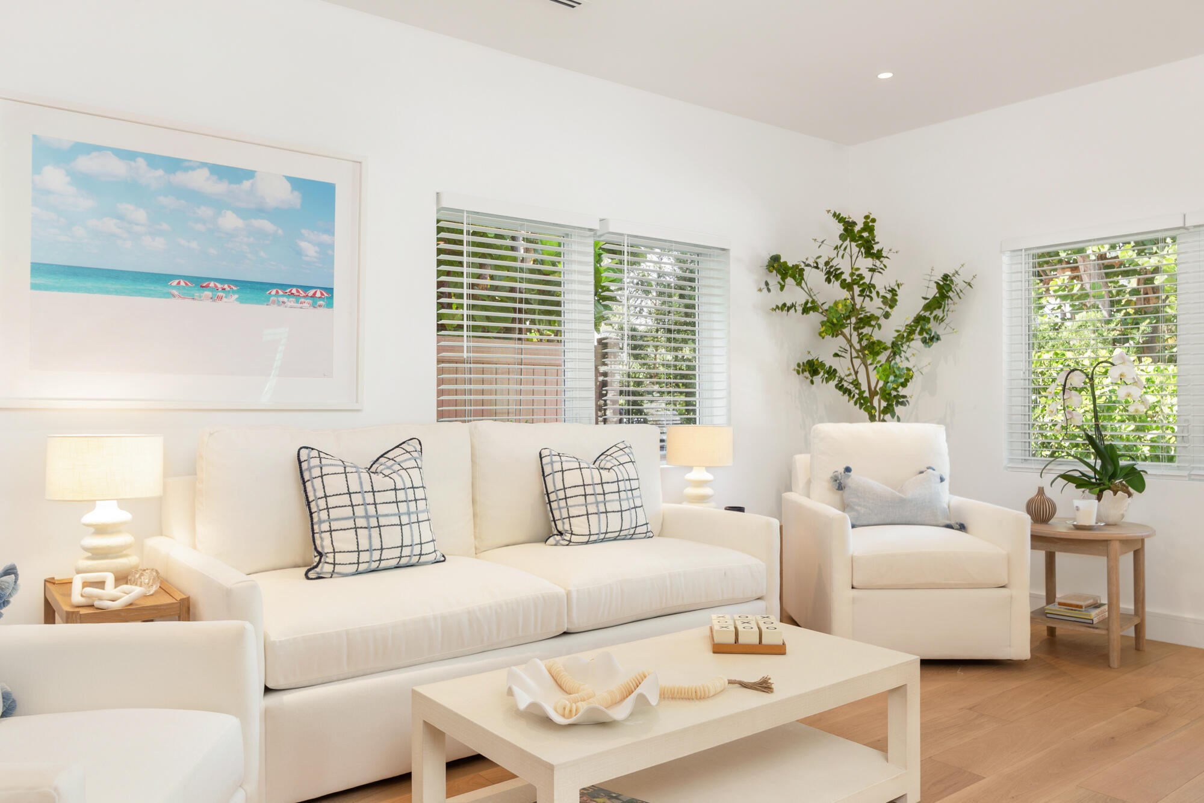
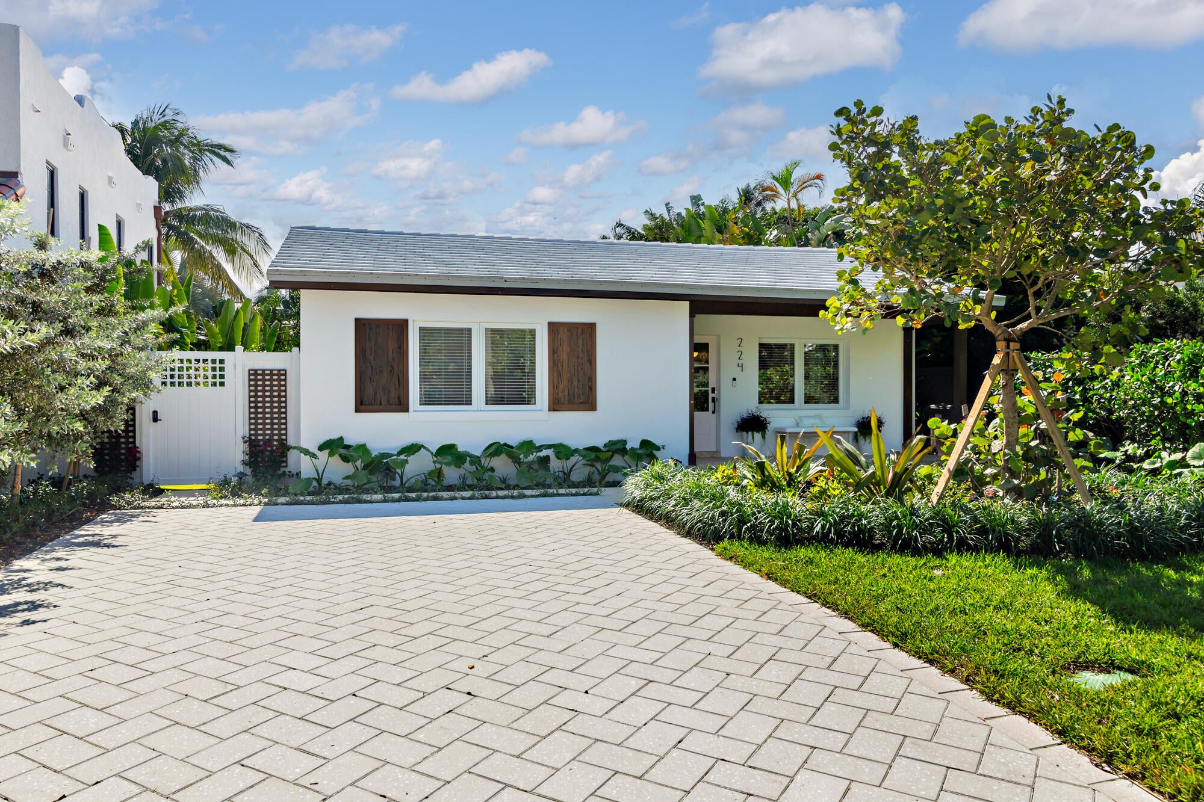
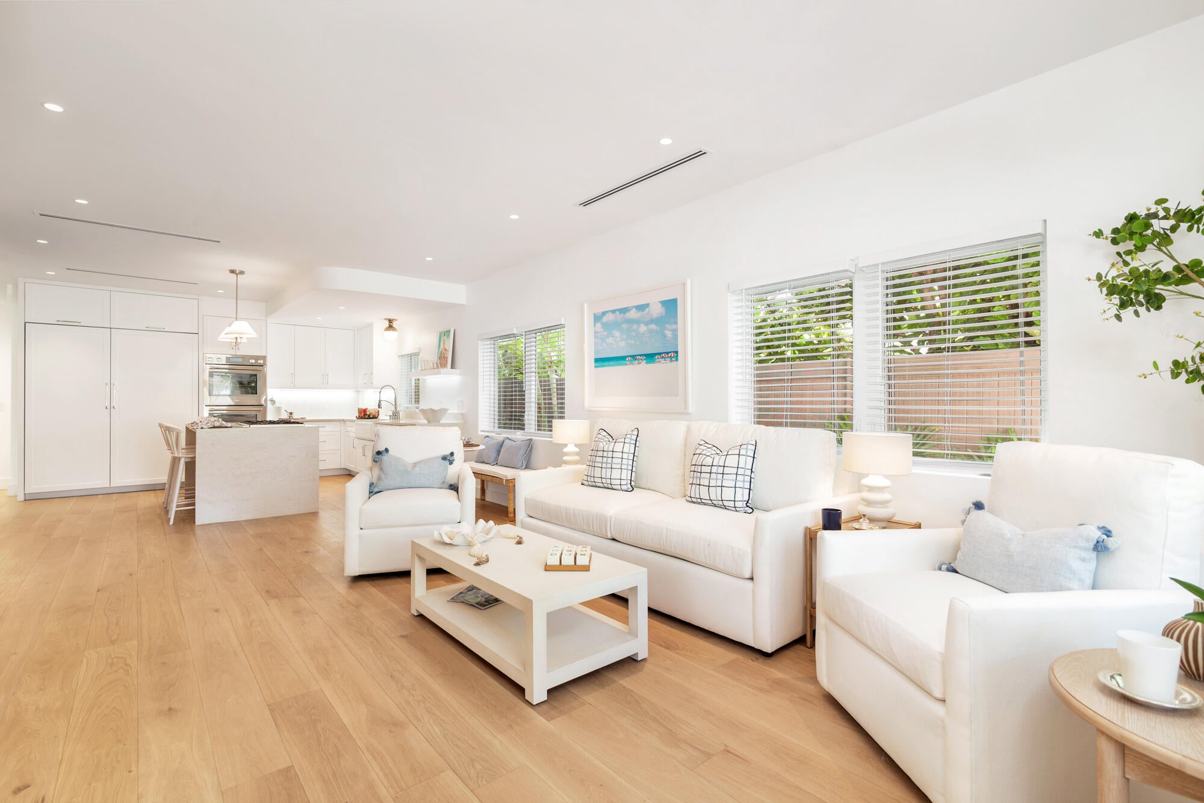
Beautifully renovated and thoughtfully redesigned, this exceptional property offers 2,440 square feet of air-conditioned living space (2,545 total square feet), which includes a 1,773-square-foot main residence and a 667-square-foot guest house. The main home features 3 bedrooms and 3.5 bathrooms, while the separate guest house offers an additional bedroom, full bathroom and flex space with a kitchenette, creating an ideal arrangement for guests, extended family, or private accommodations. No detail has been overlooked in the extensive renovation, which includes a completely new layout and floor plan, new plumbing and electrical systems, hurricane-impact windows and doors, a stunning new kitchen, beautifully appointed bathrooms, new appliances, and updated flooring throughout. Two stylish wet bars, one in the main residence and another in the guest house, add to the home's exceptional entertaining appeal. Designer Schumacher and Serena & Lily wallpapers throughout bring distinctive style, texture, and sophistication to the interiors. Ideally located near area beaches, the scenic Flagler Drive bike trail, acclaimed five-star dining, world-class Worth Avenue shopping, and Palm Beach International Airport, this beautifully updated property offers the perfect blend of style, flexibility, and convenient South Florida living.

Save
Ask
Tour
Hide
Share
Listing Snapshot
Price 
$3,750,000
Days On Site 
1 Day
Bedrooms 
4
Inside Area (SqFt) 
2,440 sqft
Total Baths 
5
Full Baths 
4
Partial Baths 
1
Lot Size 
0.14 Acres
Year Built 
1955
MLS Number 
B26098167
Status 
Active
Property Tax 
$18,950
HOA/Condo/Coop Fees 
N/A
Sq Ft Source 
Other
Friends & Family
Recent Activity
yesterdayListing updated with changes from the MLS
yesterdayListing first seen on site
General Features
Acres 
0.14
Direction Faces 
North
Levels 
One
Number Of Stories 
1
Parking 
DrivewayOn Street
Parking Spaces 
2
Pets 
Yes
Property Sub Type 
Single Family Residence
Sewer 
Public Sewer
Special Circumstances 
Standard
SqFt Total 
2545
Utilities 
Electricity ConnectedWater Connected
Water Source 
Public
Zoning 
SF14 (city)
Interior Features
Appliances 
CooktopDryerDishwasherFreezerGas CooktopDisposalGas RangeIce MakerRefrigeratorWine RefrigeratorWasher
Cooling 
Central AirZoned
Flooring 
MarbleOtherWood
Heating 
CentralZoned
Interior 
Wet BarWalk-In Closet(s)
Laundry Features 
InsideLaundry Room
Main Level Bedrooms 
4
Bedroom 2 
Dimensions - 13 X 11Level - MainArea - 143
Bedroom 3 
Dimensions - 12 X 10Level - MainArea - 120
Bedroom 4 
Dimensions - 15 X 13Level - MainArea - 195
Kitchen 
Dimensions - 16 X 11Level - MainArea - 176
Living Room 
Dimensions - 23 X 14Level - MainArea - 322
PrimaryBedroom 
Dimensions - 18 X 12Level - MainArea - 216
Save
Ask
Tour
Hide
Share
Exterior Features
Construction Details 
BlockStucco
Fencing 
Back Yard
Roof 
Other
View 
Garden
Waterview 
Garden
Community Features
MLS Area 
5440
Financing Terms Available 
CashConventional
Schools
School District
Unknown
Elementary School
South Olive
Middle School
Conniston Community
High School
Forest Hill
Listing courtesy of Brown Harris Stevens of PB


All listings featuring the BMLS logo are provided by BeachesMLS, Inc. This information is not verified for authenticity or accuracy and is not guaranteed. Copyright © 2026 BeachesMLS, Inc. (a Flex MLS feed)
Last checked: 2026-11-10 09:43 PM UTC

Neighborhood & Commute
Source: Walkscore
Save
Ask
Tour
Hide
Share